Brand-New Double Storey Home. Transfer Duty Included!
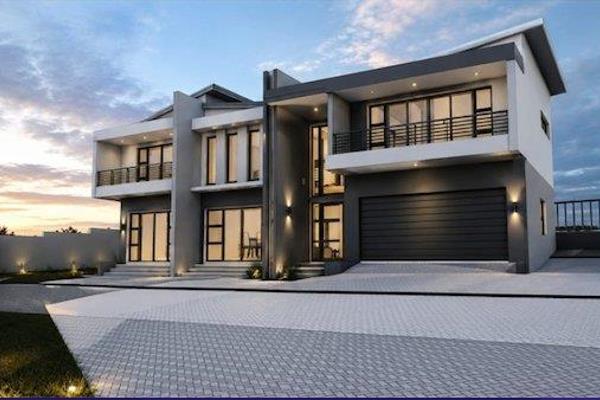
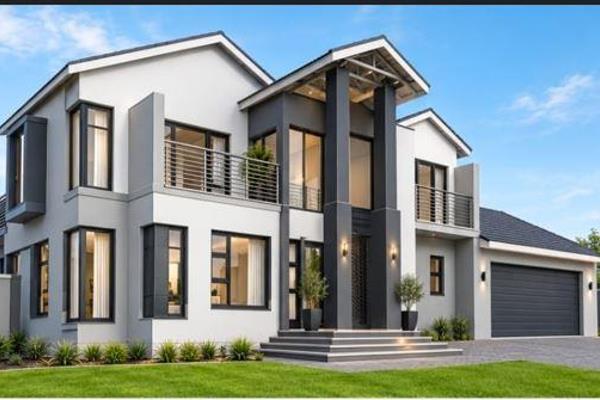
Brand new, spacious and surrounded by nature — this exceptional home offers modern estate living with a true bushveld feel.
Set on a large stand in Roodepark Eco Estate, this impressive double-storey home is bought directly from the developer, meaning transfer duty is included.
The ground floor offers a welcoming foyer, open-plan lounge and dining area, modern kitchen with separate scullery, guest bedroom with an en-suite bathroom, a study or bedroom with an en-suite shower bathroom, a guest toilet and a handy storage space underneath the staircase.
The living areas open onto a covered patio with built-in braai, overlooking the spacious private garden — perfect for entertaining or relaxing outdoors.
Upstairs features a pajama lounge and 3 bedrooms. Two bedrooms share a full bathroom. The main suite offers a dressing room and luxurious full en-suite bathroom. All 3 upstairs bedrooms open onto their own private balconies with beautiful bushveld views.
Parking is a breeze with a double automated garage and additional secure parking space.
Roodepark Eco Estate:
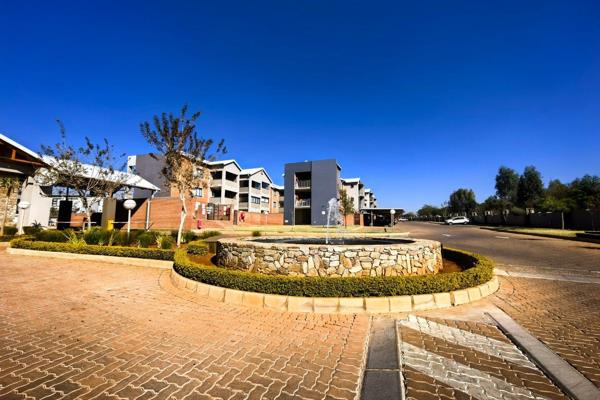
Enjoy a peaceful natural setting just outside Montana, with 24-hour security, patrolling guards and electrified fencing. The estate is home to zebra, red hartebeest, duiker and other wildlife, as well as abundant birdlife and indigenous Protea species.
Future estate plans include additional lifestyle amenities, with proposed facilities such as a clubhouse, pool, gym and creche, as well as a future townhouse and retirement village.
The estate also features its own telecommunications tower, providing residents with access to data and VoIP services.
This is an opportunity not to be missed. Contact me today to arrange your private viewing.
Property Overview
Listing Number
117607325
Type of Property
House
Erf Size
1 963 m²
Floor Area
353 m²
Levies
R 2 300
No Transfer Duty
Yes
Rates and Taxes
R 1 500
Pets Allowed
Yes
Coverage
17 %
Rooms
Bedroom
5
Bedroom
Can be a study
Bedroom 3
Balcony
Bedroom 4
Balcony
Bedroom 5
Balcony, Walk-in-closet
Bathroom
4.5
Bathroom 1
En suite, Bath, Toilet and Basin
Bathroom 2
En suite, Shower, Toilet and Basin
Bathroom 3
Full, Basin, Bath, Shower, Toilet
Bathroom 4
Basin, Main en Suite, Bath, Shower, Toilet
Bathroom 5
Guest Toilet
Kitchen
1
Kitchen 1
Courtyard, Scullery, Open Plan
Lounge
2
Lounge 1
Patio, Open Plan
Lounge
Pajama lounge
Dining Room
1
Dining Room 1
Open Plan
Entrance Hall
1
External Features
Garage
2
Garage 1
Electric Door
Garage 2
Electric Door
Parking
1
Parking 1
Secure Parking
Garden
1
Other Features
Security
1
Security 1
Electric Garage, Security Gate, 24 Hour Access, Guard House, Guard, Perimeter Wall, Boomed Area


 Photo Grid
 Floor Plan

 5
 4.5


 3





 Show Contact Number

